Architectural Overview and Spatial Layout
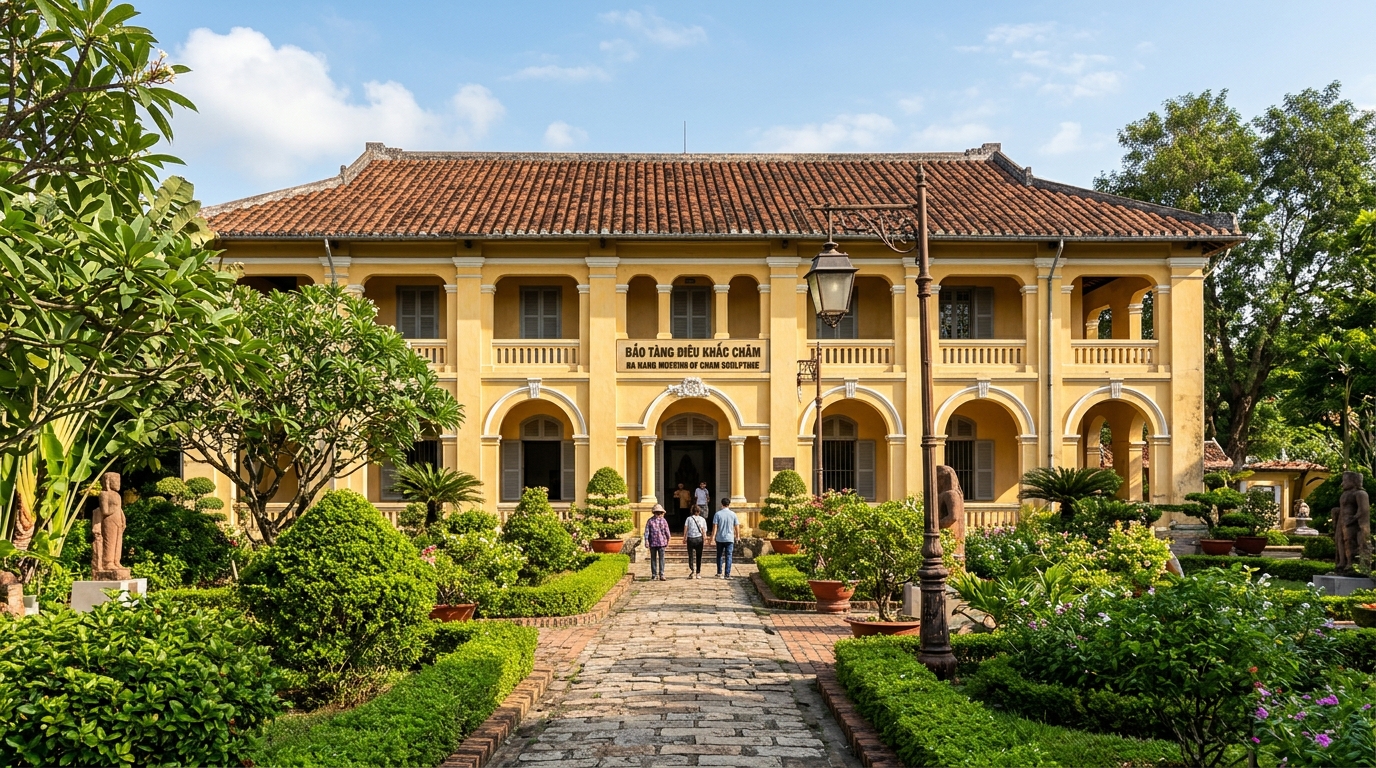
The Da Nang Museum of Cham Sculpture is an iconic cultural landmark, seamlessly merging the sacred motifs of ancient Champa brick temples with French neoclassical architecture. The complex comprises two interconnected structures:
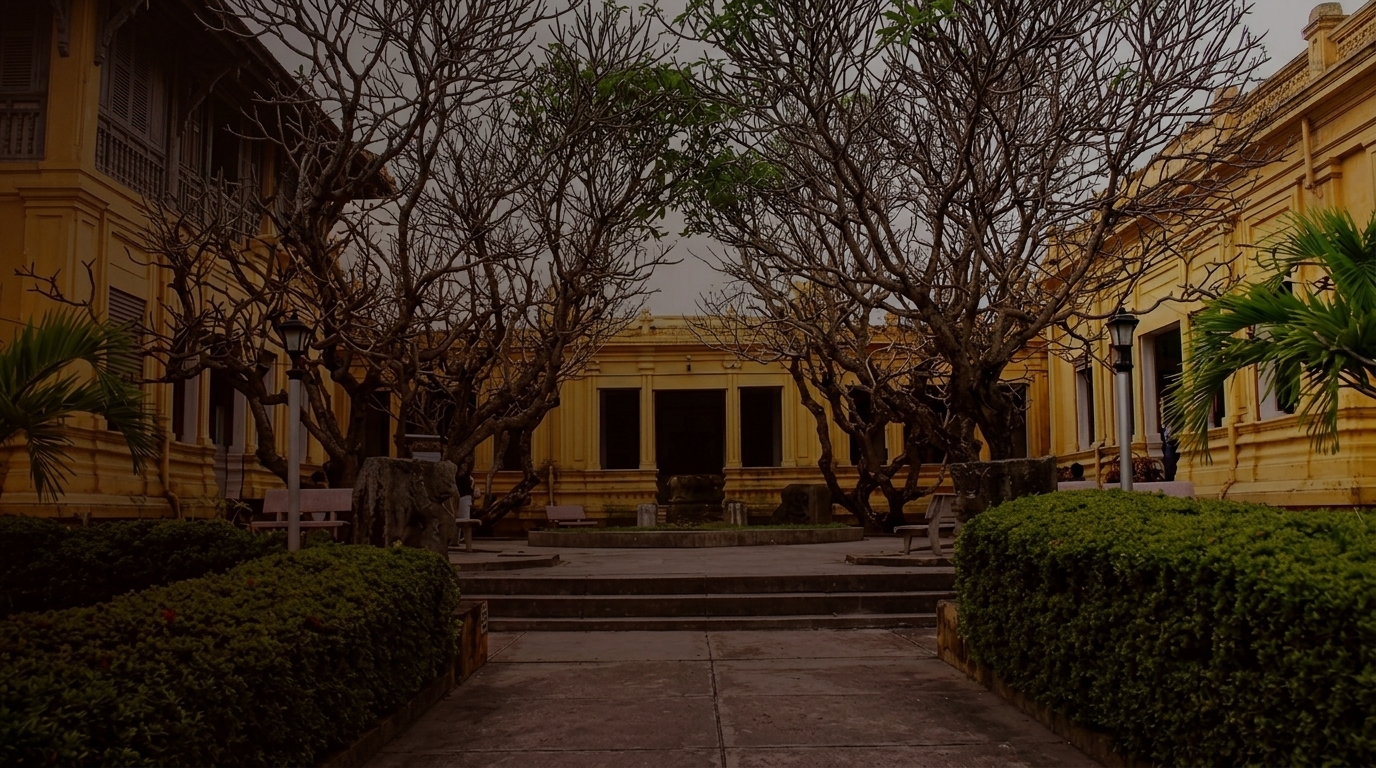
- Original Henri Parmentier Building (1919): A refined U-shaped single-story neoclassical arcade enveloping a tranquil frangipani courtyard, with natural skylights designed to illuminate ancient sandstone masterpieces.
- Two-Story Southern Wing Expansion (2002): Housing the Thap Mam and Kon Tum collections, contemporary Cham ethnographic traditions, and interactive 3D digital discovery galleries.
Floor Plans and Navigational Layout
The following three layout diagrams illustrate visitor circulation routes through the museum galleries and amenities:
1. Master Site Plan & Entrance Portal
Illustrates the main entrance on 2 Thang 9 Street, ticketing counter, complimentary luggage cloakroom, and central courtyard promenades.
2. Sandstone Gallery Wings Layout
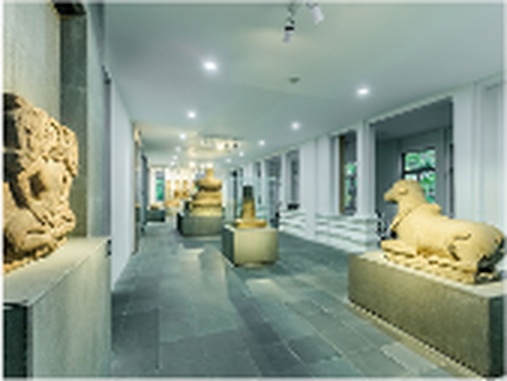
Galleries are arranged chronologically and geographically from North to South, reflecting ancient administrative centers from Quang Tri to Binh Dinh.
3. Visitor Amenities, Open-Air Statues & Cafe Courtyard
Outlines digital VR stations, curatorial information desks, museum souvenir bookstore, garden cafe, and accessibility restrooms.
Sequential 12-Stop Tour Route
- Tra Kieu Gallery (7th – 10th c.): Showcasing the Tra Kieu National Treasure Altar and celestial Apsara reliefs.
- My Son Gallery (7th – 11th c.): Preserving the My Son E1 Altar and monumental meditating Shiva statues.
- Dong Duong Gallery (9th – 10th c.): Dedicated to Buddhist sculptural paradigms and the bronze Bodhisattva Tara.
- Thap Mam – Binh Dinh Gallery (12th – 15th c.): Characterized by colossal Garuda and Makara guardian creatures.
- Quang Tri Corridor: Early epigraphs and friezes from Thach Han archaeological sites.
- Quang Nam & Quang Ngai Corridor: Intricate linga pedestals and Chanh Lo pediments.
- Binh Dinh – Kon Tum Corridor: Highland stylistic evolution of late Champa civilization.
- Contemporary Cham Ethnography Gallery (2nd Floor): Katê festival textiles, Bau Truc pottery, and folk instruments.
- 3D Digital & VR Discovery Space: 4K touch kiosks and 360-degree aerial temple immersions.
- Museum Bookstore & Souvenir Gallery: Replicas, monographs, and certified local handicrafts.
- Courtyard Garden Cafe: Shaded refreshments under millennial frangipani blossoms.
- Open-Air Statue Courtyard: Monumental stone bas-reliefs integrated harmoniously with nature.